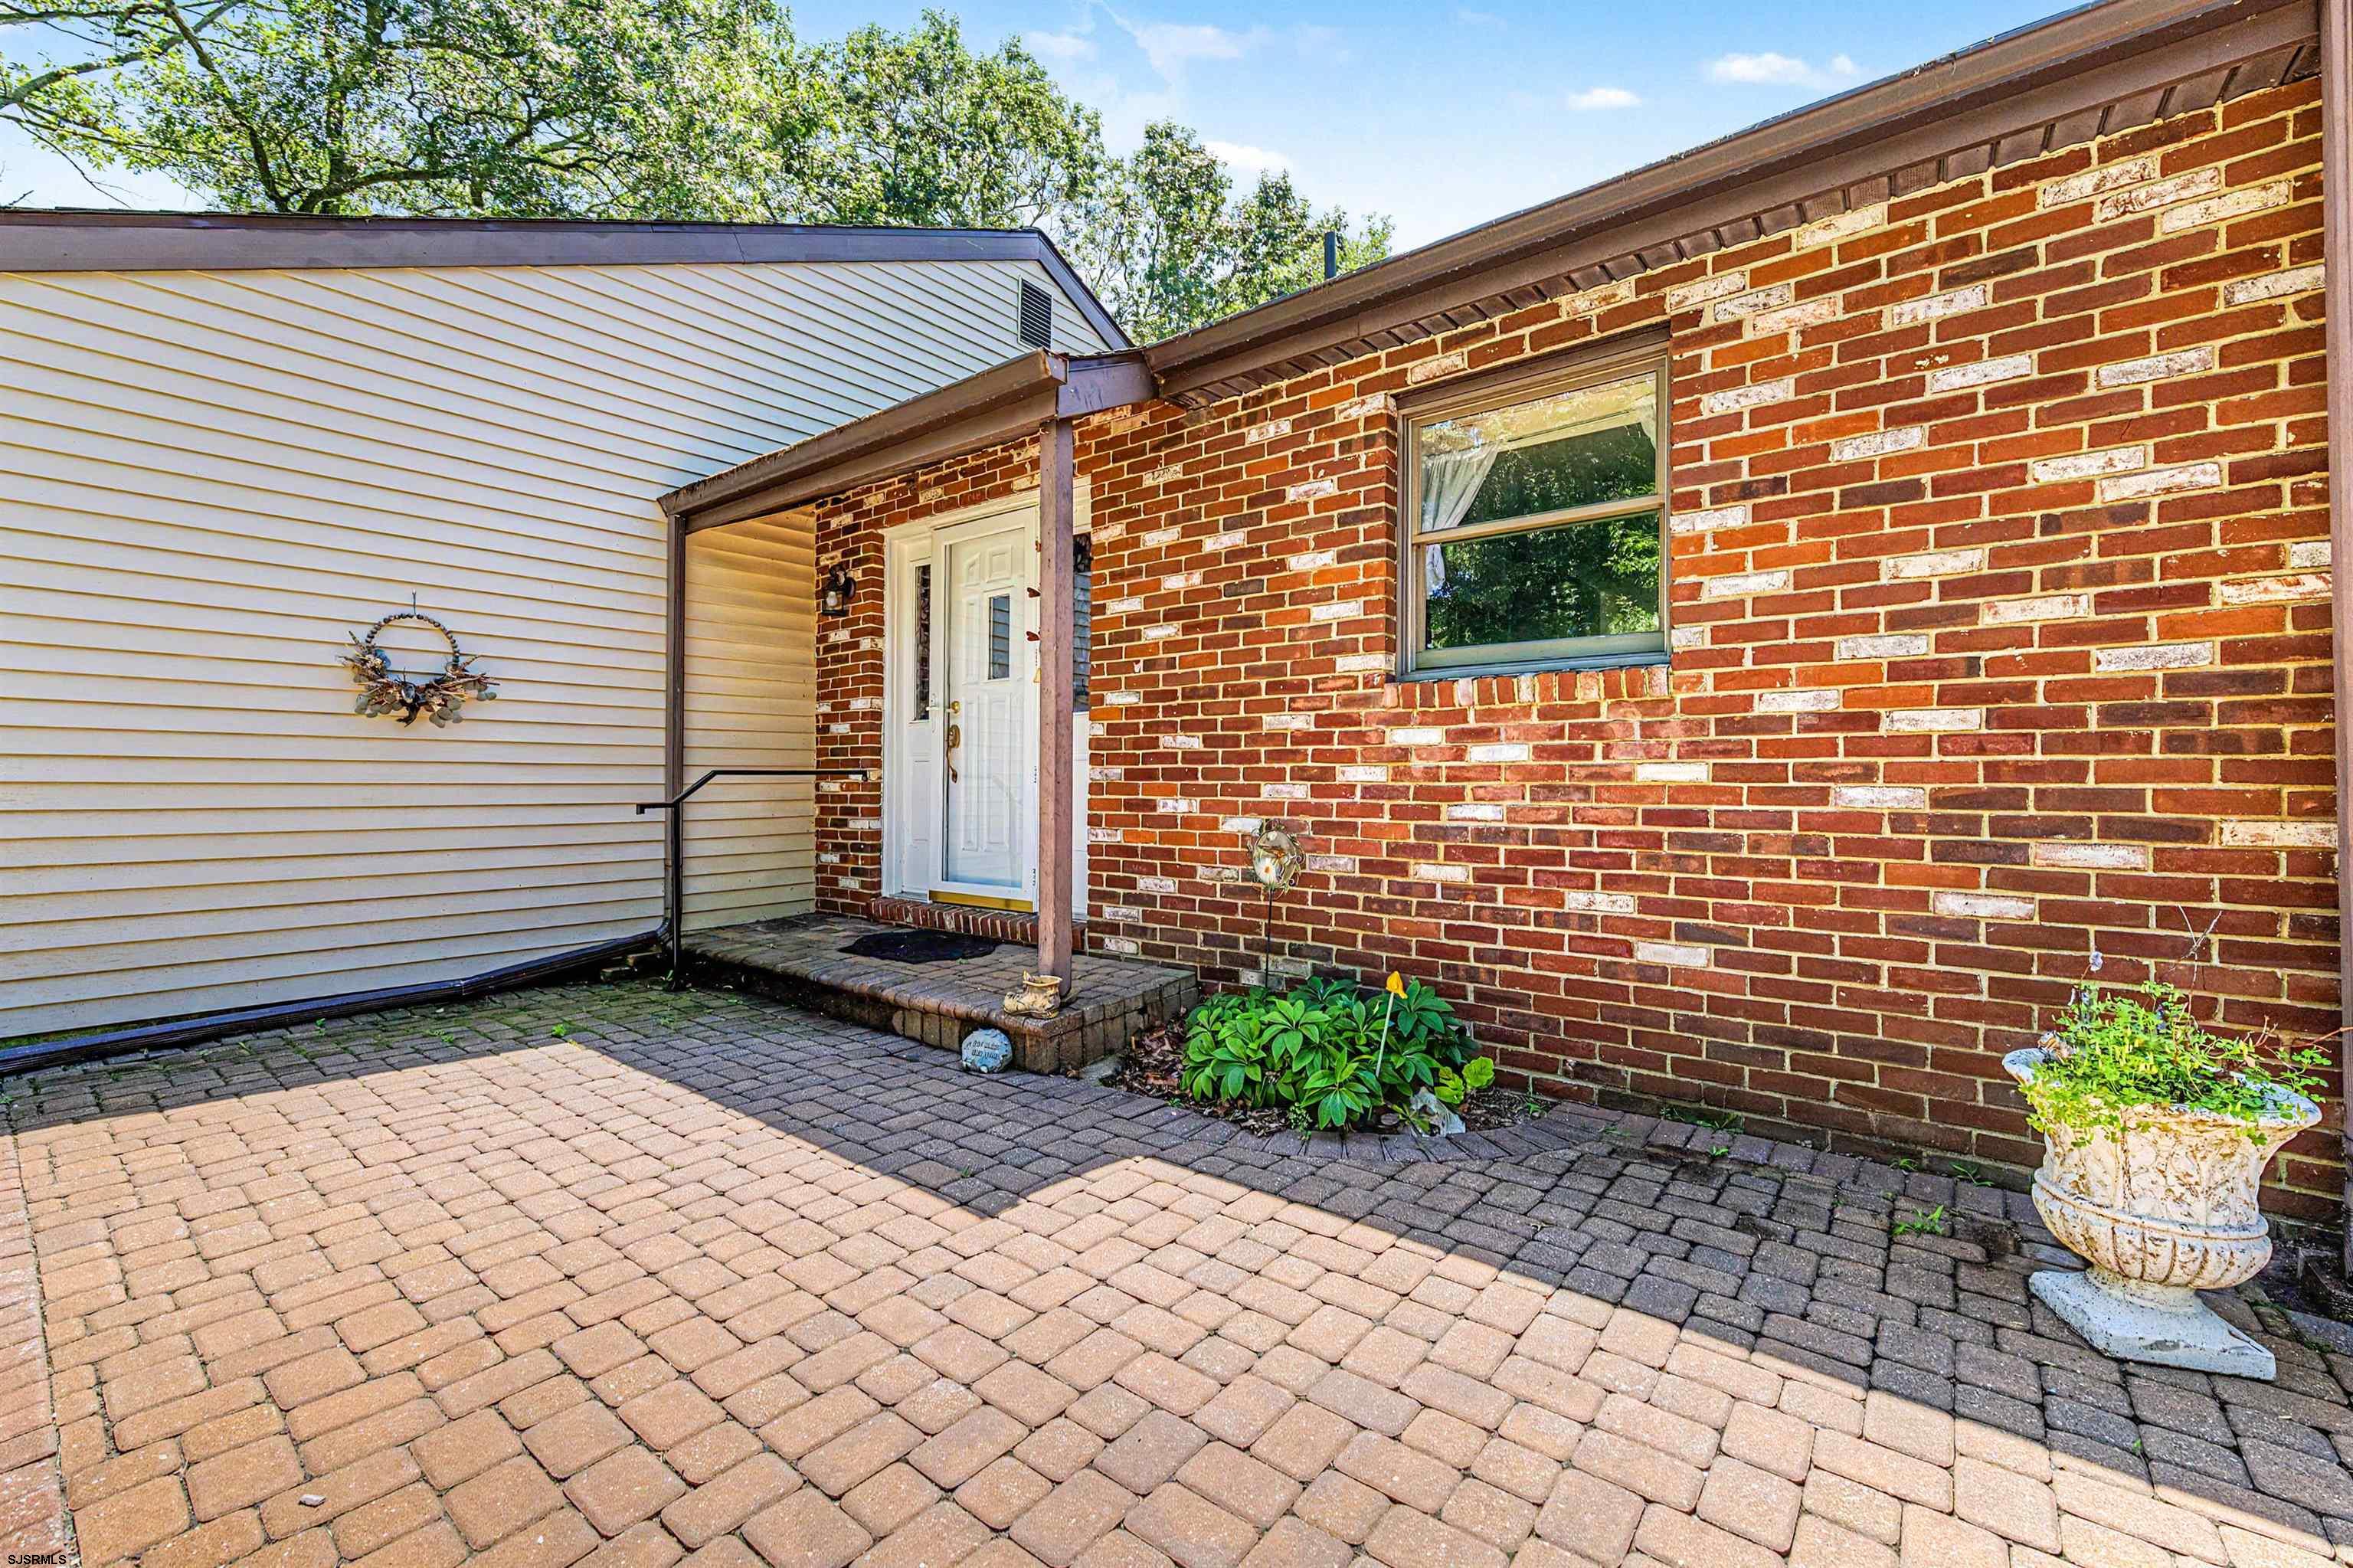
Property photo 1
Property photo 2
Property photo 3
Property photo 4
Property photo 5
3 Beds
2 Baths

$599,900

38 Jill Ave, Marmora NJ, 08223

Built in1984
Property typeResidential

Overview

Active

Listed Aug 29, 2026

Updated 2 weeks ago

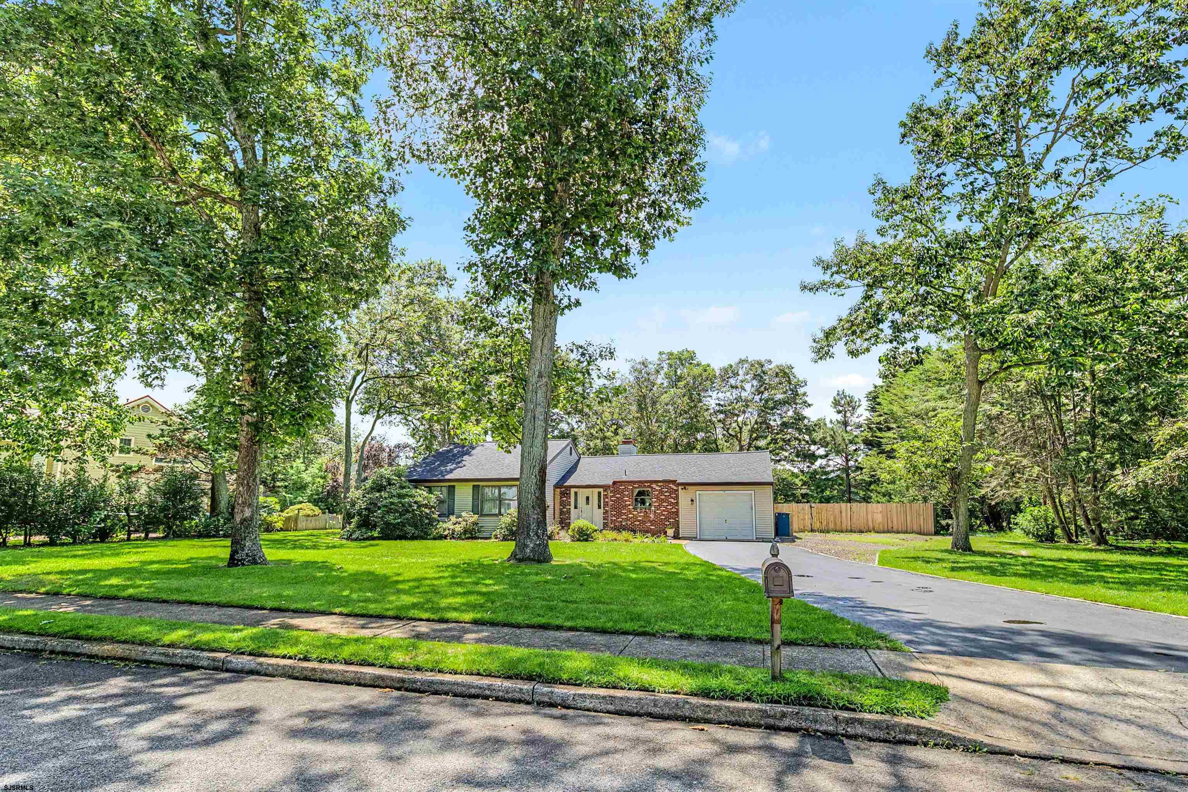
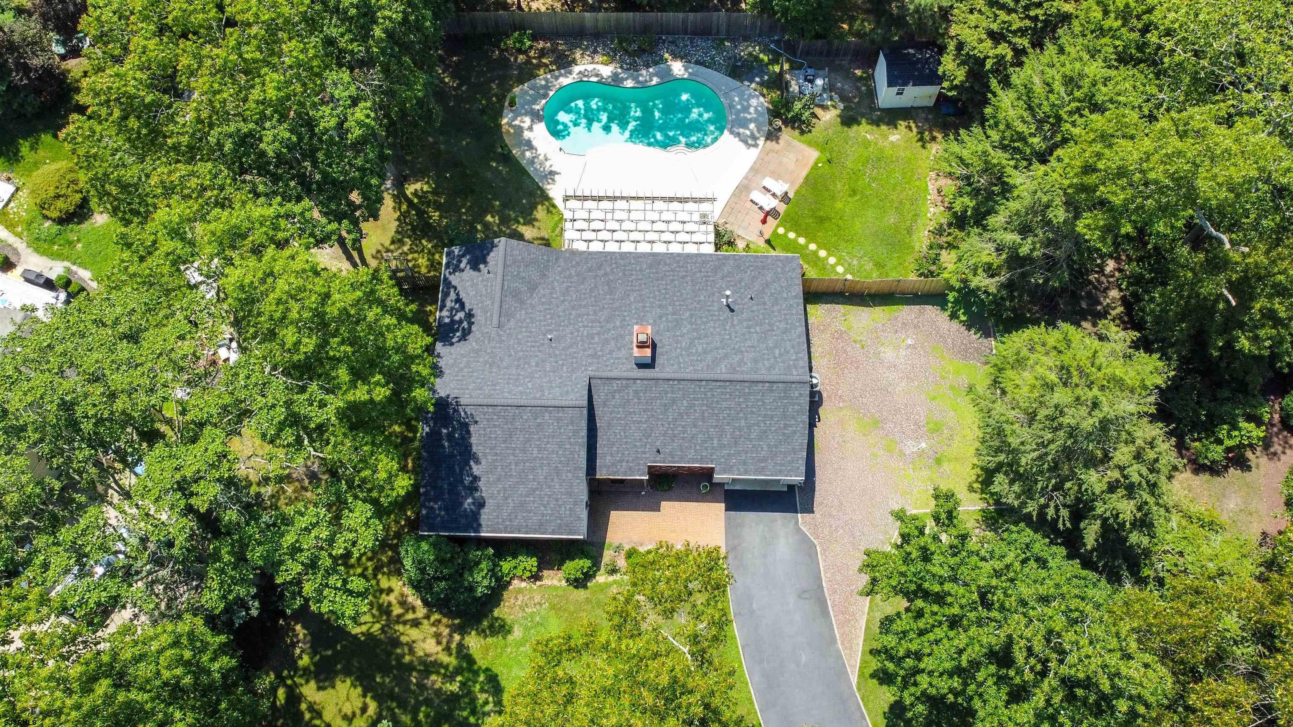
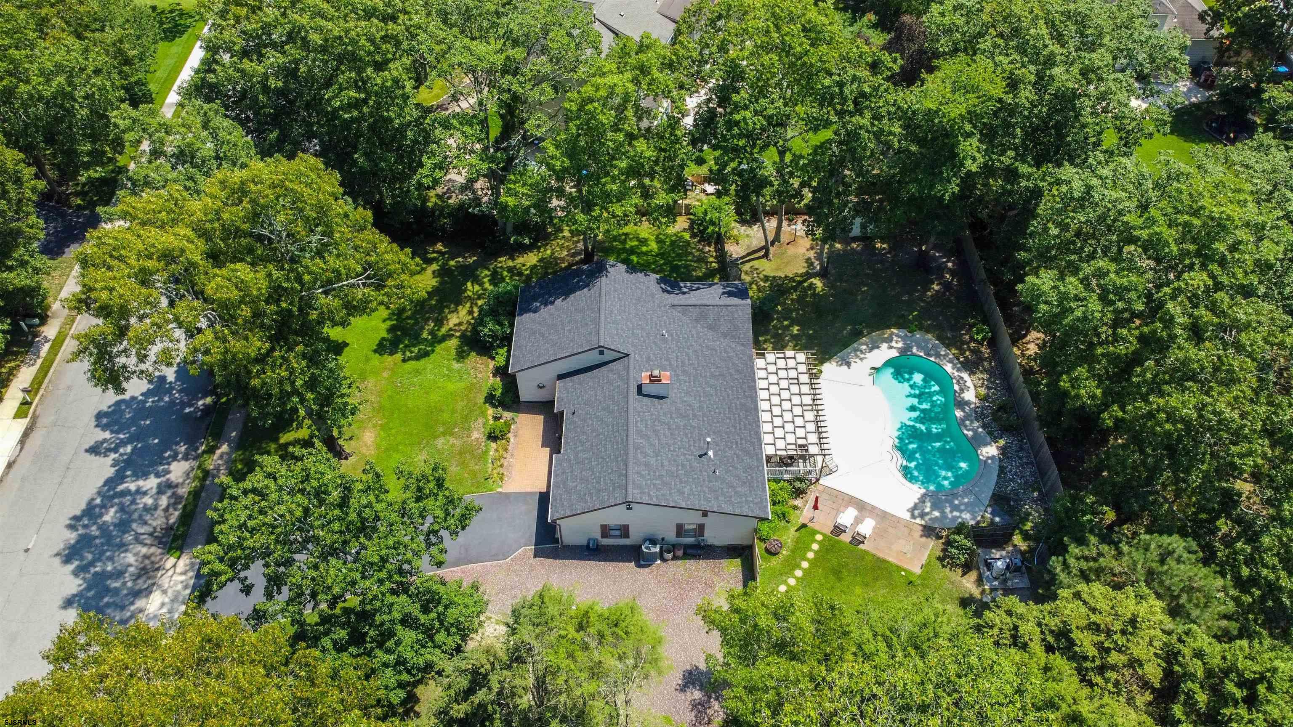
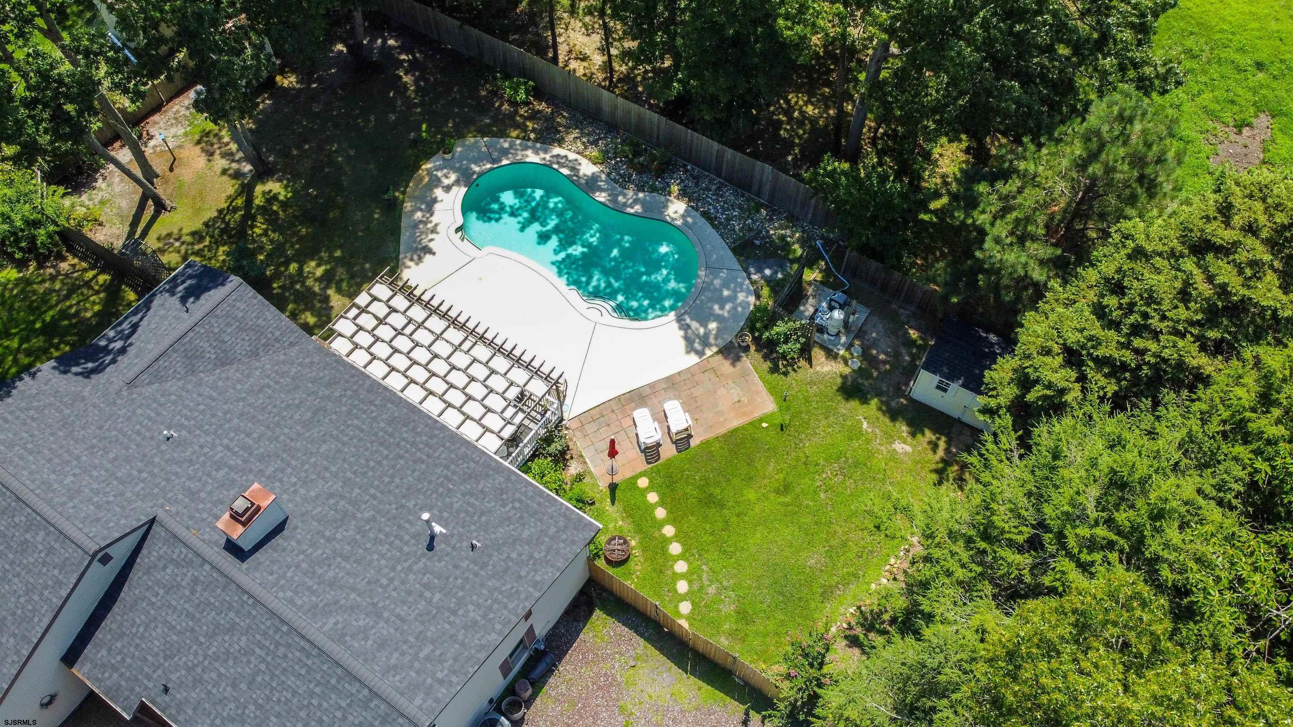
Welcome to this ranch-style home in Upper Township, one of the area's most desirable locations. Offering just under 2,000 square feet of comfortable one-level living. Featuring 3 bedrooms and 2 full bathrooms, this inviting home blends classic charm with numerous recent updates and an incredible backyard setting. (**Passing septic cert in hand!!**) Inside, you’ll find beautiful hardwood floors, a spacious living room with a gas fireplace, a dining area, and tile flooring. The generously sized laundry room provides excellent storage and functionality while also offering the flexibility to serve as a home office, craft room, or additional living space. The three bedrooms are well-proportioned, with two full bathrooms adding convenience for family and guests. Numerous major improvements have been completed within the past two years, including all-new water piping beneath the home, a new air conditioning system, and a new heating system. The roof was replaced in December 2025/January 2026, providing valuable peace of mind for years to come. The backyard wood privacy fence was also replaced, creating a beautifully defined outdoor space. Step outside and discover the true highlight of the property—a gorgeous backyard oasis featuring an in-ground swimming pool, perfect for summer entertaining, relaxing, and making memories with family and friends. A one-car garage and plenty of off-street parking provide added convenience. With its spacious ranch-style layout, extensive recent updates, one-level living, and exceptional outdoor space, 38 Jill Avenue offers a wonderful opportunity to enjoy all that Upper Township has to offer.

$3,991/mo

Est. mortgage payment based on a $599,900 home price.

All estimates are provided by Luxury Presence for informational purposes only. Actual amounts may vary.

Additional information

MLS® ID
611353

Interior Features

Bedrooms
3
Bathrooms
2
Cooling
Yes
Heating
Yes
Basement
No

Other Property Details

Taxes
$6,753
Tax Frequency
Annually
Pool
Yes

Listed by JAMES BOYLE JR with Keller Williams Realty Jersey Shore - Ocean City
Listing Contact:  

The IDX display contains information sourced from the South Jersey Shore Regional MLS as of 9/22/2026. This data is intended solely for personal, non-commercial use and is not to be utilized for any other purposes except to identify potential properties for purchase. Although the MLS data displayed is typically considered reliable, it is not guaranteed to be accurate by the MLS. Buyers are responsible for verifying the accuracy of all information and are advised to conduct their own investigations or seek professional assistance. Other sources besides the Listing Agent may have contributed to the MLS data presented. Unless expressly specified in writing, the Broker/Agent has not confirmed any information obtained from external sources. The Broker/Agent may or may not have acted as the Listing and/or Selling Agent and cannot guarantee the accuracy of property locations displayed on any map. Any compensation offers are solely made to participants of the MLS where the listing is registered.

©2026 South Jersey Shore Regional MLS all rights reserved.

Data last updated on 9/22/2026 at 3:39 AM UTC


Powered by Luxury Presence