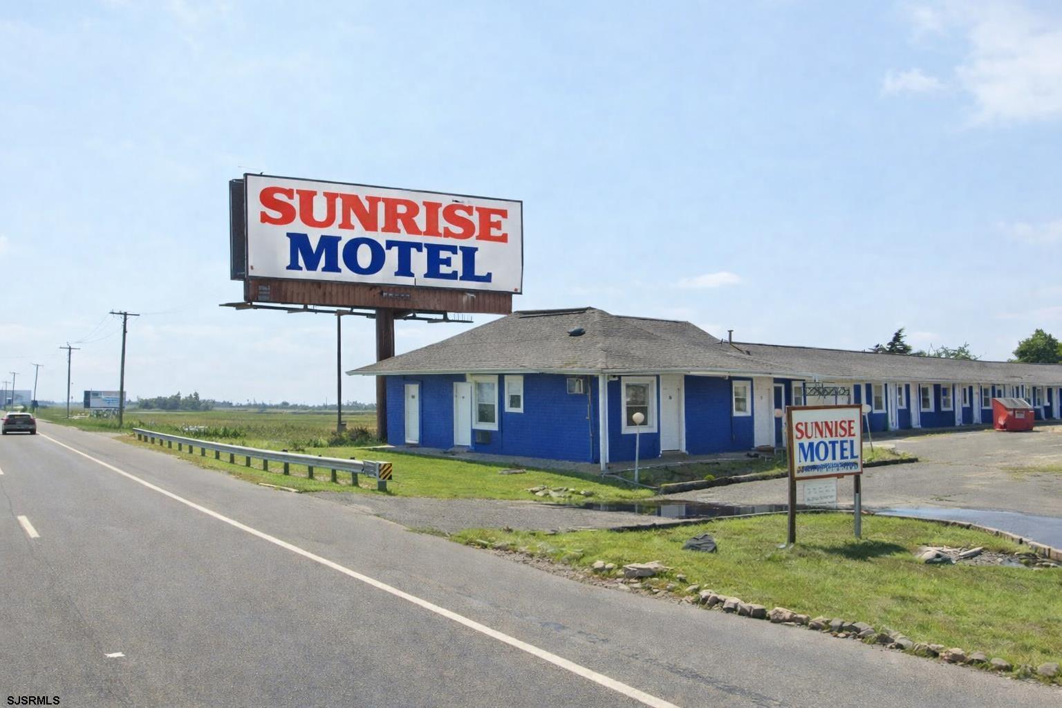
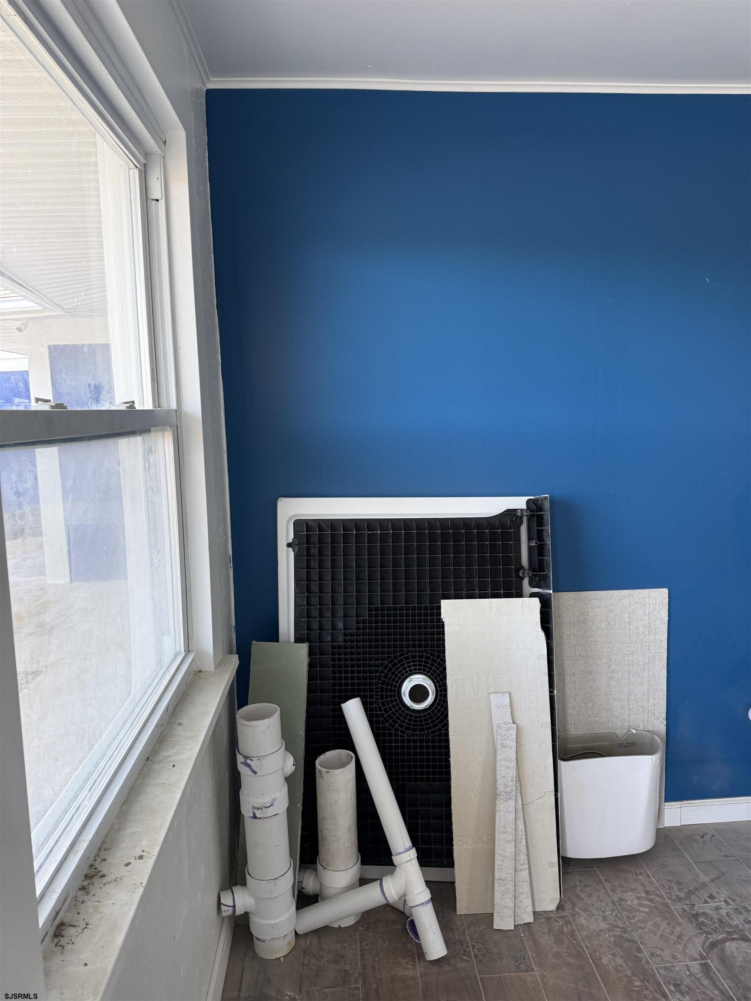
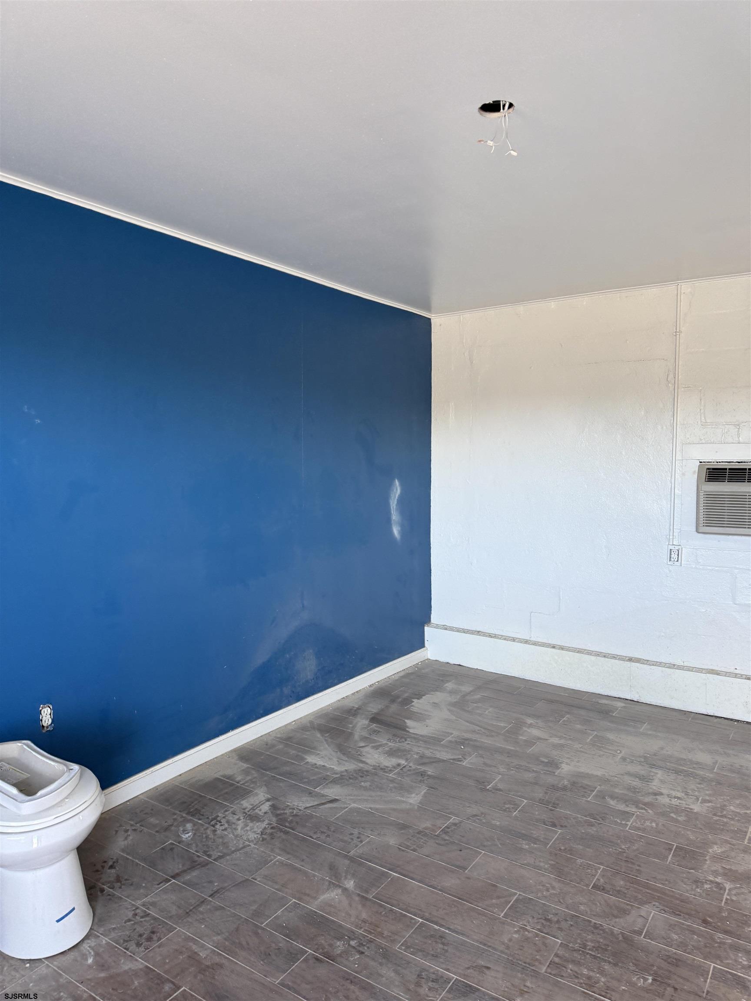
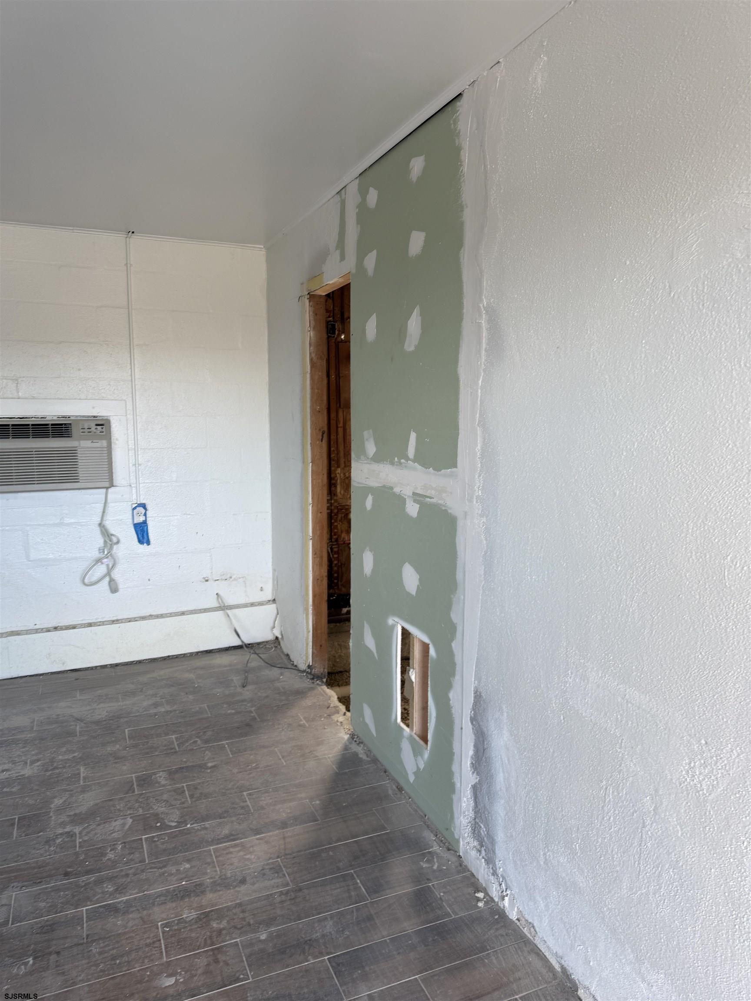
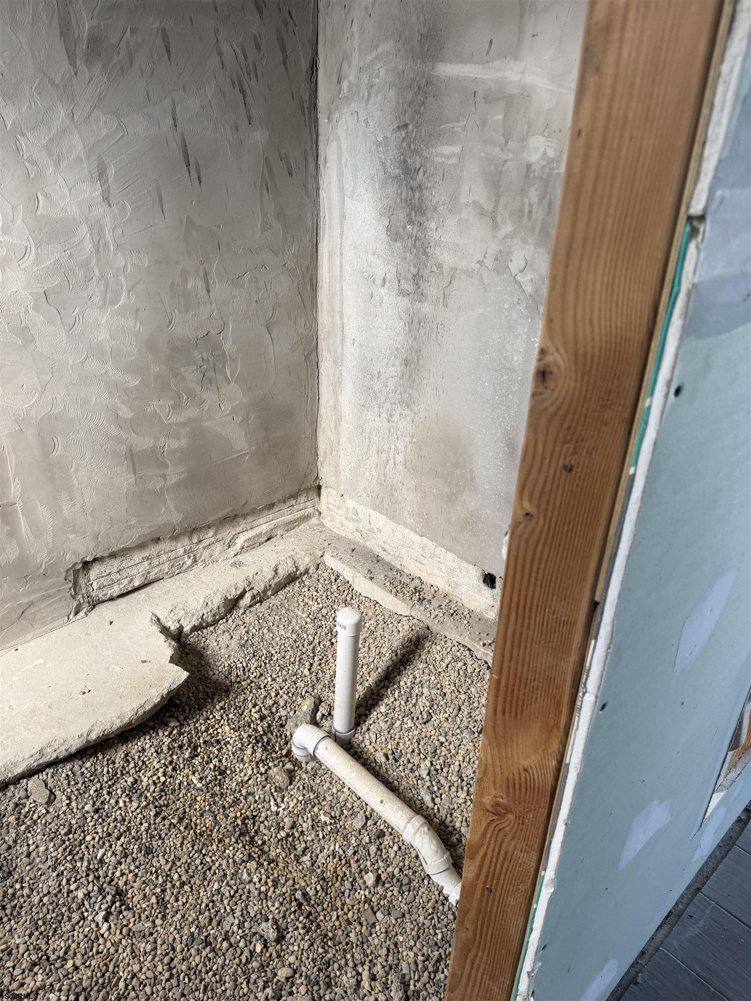
The Sunrise Motel redevelopment represents a high-upside, near-complete motel-to-multifamily conversion opportunity along the Absecon Blvd corridor, with approximately 75–85% of construction completed toward a 16-unit layout (15 one-bedroom units and one two-bedroom apartment). The prior owner incurred over $50,000 in fines and violations due to improper permitting; all fines and violations have since been fully mitigated and reduced to zero (see attached documentation). The new owner will be able to utilize permits currently being reapplied for following the building department inspection scheduled for May 11, 2026, which will reinitiate the permitting process. Legal counsel is actively preparing a comprehensive zoning submission package, including architectural renderings and a formal proposal to convert the asset into a specialty housing model such as veterans or 55+ housing. No approvals have been granted to date, and all entitlements remain in the pre-approval phase, with a zoning hearing anticipated in July 2026. If the property is to be kept as a hospitality/motel use, no additional approvals are required—only a new Certificate of Continued Occupancy (CCO) upon project completion. Video Tour Below: https://drive.google.com/file/d/1jKUI6eT_Sbyt5OPDb1lmf-g0rlV948cp/view?usp=sharing Picture Package: https://drive.google.com/file/d/14-0IAcnFgW0EtB_sTNES-g0Iiw7RsMsL/view?usp=sharing All information is deemed reliable but not guaranteed. Please perform your own due diligence Unit Breakdown & Building Area Summary Sunrise Project – 435 E Absecon Blvd, Absecon, NJ One-Bedroom Units (16 Total – Estimated) • Unit Type: 1 Bedroom / 1 Bathroom with kitchenette • Bedroom/Living Area (Est.): 12’ × 16’ ˜ 192 SF • Bathroom (Est.): 5’ × 8’ ˜ 40 SF ?? Estimated Total per Unit: ~230 SF ?? Estimated Total (16 Units): ~2,800 – 2,900 SF Two-Bedroom Apartment (1 Unit – Estimated) • Bedroom 1 (Est.): 9’ × 12’ • Bedroom 2 (Est.): 9’ × 16’ • Bathroom (Est.): 8’ × 5’ • Living Room (Est.): 9’ × 12’ • Kitchen (Est.): 8’ × 9’ ?? Estimated Apartment Living Area: ~450 – 500 SF Additional Spaces (Estimated) • Office (Est.): 10’ × 15’ • Utility / Support Space: Included (estimated within total) Total Building Area (Estimated) ?? Estimated Total Living & Functional Space: ~3,400 – 3,600 SF Sunrise Video Walk through https://drive.google.com/file/d/1jKUI6eT_Sbyt5OPDb1lmf-g0rlV948cp/view?usp=sharing Picture Package https://drive.google.com/file/d/14-0IAcnFgW0EtB_sTNES-g0Iiw7RsMsL/view?usp=sharing § 224-252. Intent. [Ord. No. 23-2007 § 224-252] § 224-253. District location. [Ord. No. 23-2007 § 224-253] The following properties in the HD-1 Highway Development District are included in the Age-Restricted Housing Overlay District age-restricted overlay district: Block 224, Lots 1, 2, 3, 4, 5, 6, 7, 8, 9, 10, 11, 12, 13, 14, 15, 16, 17, 18, 19, 20, 21, 22, 23, 24, 25, 26. Block 225, Lot 1. § 224-254. Permitted uses. [Ord. No. 23-2007 § 224-254] In order to further the purposes of the Age-Restricted Housing Overlay District, only the uses set forth in the following sections are permitted when development is pursuant to the requirements of the overlay. Age-Restricted Housing Overlay District may include the following principal use: A. Intent. The intent of the Age-Restricted Housing Overlay District is to permit a residential community designed for active fifty-five-year old and older individuals which contains independent living residential dwelling units, neighborhood commercial uses, nursing facilities, assisted living facilities, health spas, wellness centers, medical facilities, active and passive recreation open space, as well as a community center for social and cultural activities. B. Regulations in District. The use, height and area regulations of Section 224-254 to Section 224-255 inclusive, and those regulations set forth elsewhere in this chapter, where applicable to these sections, and the general regulations of Article XVIII are the regulations